67-102 Dartmouth Street
67-102 Dartmouth Street, 11375
67-102 Dartmouth Street
Description
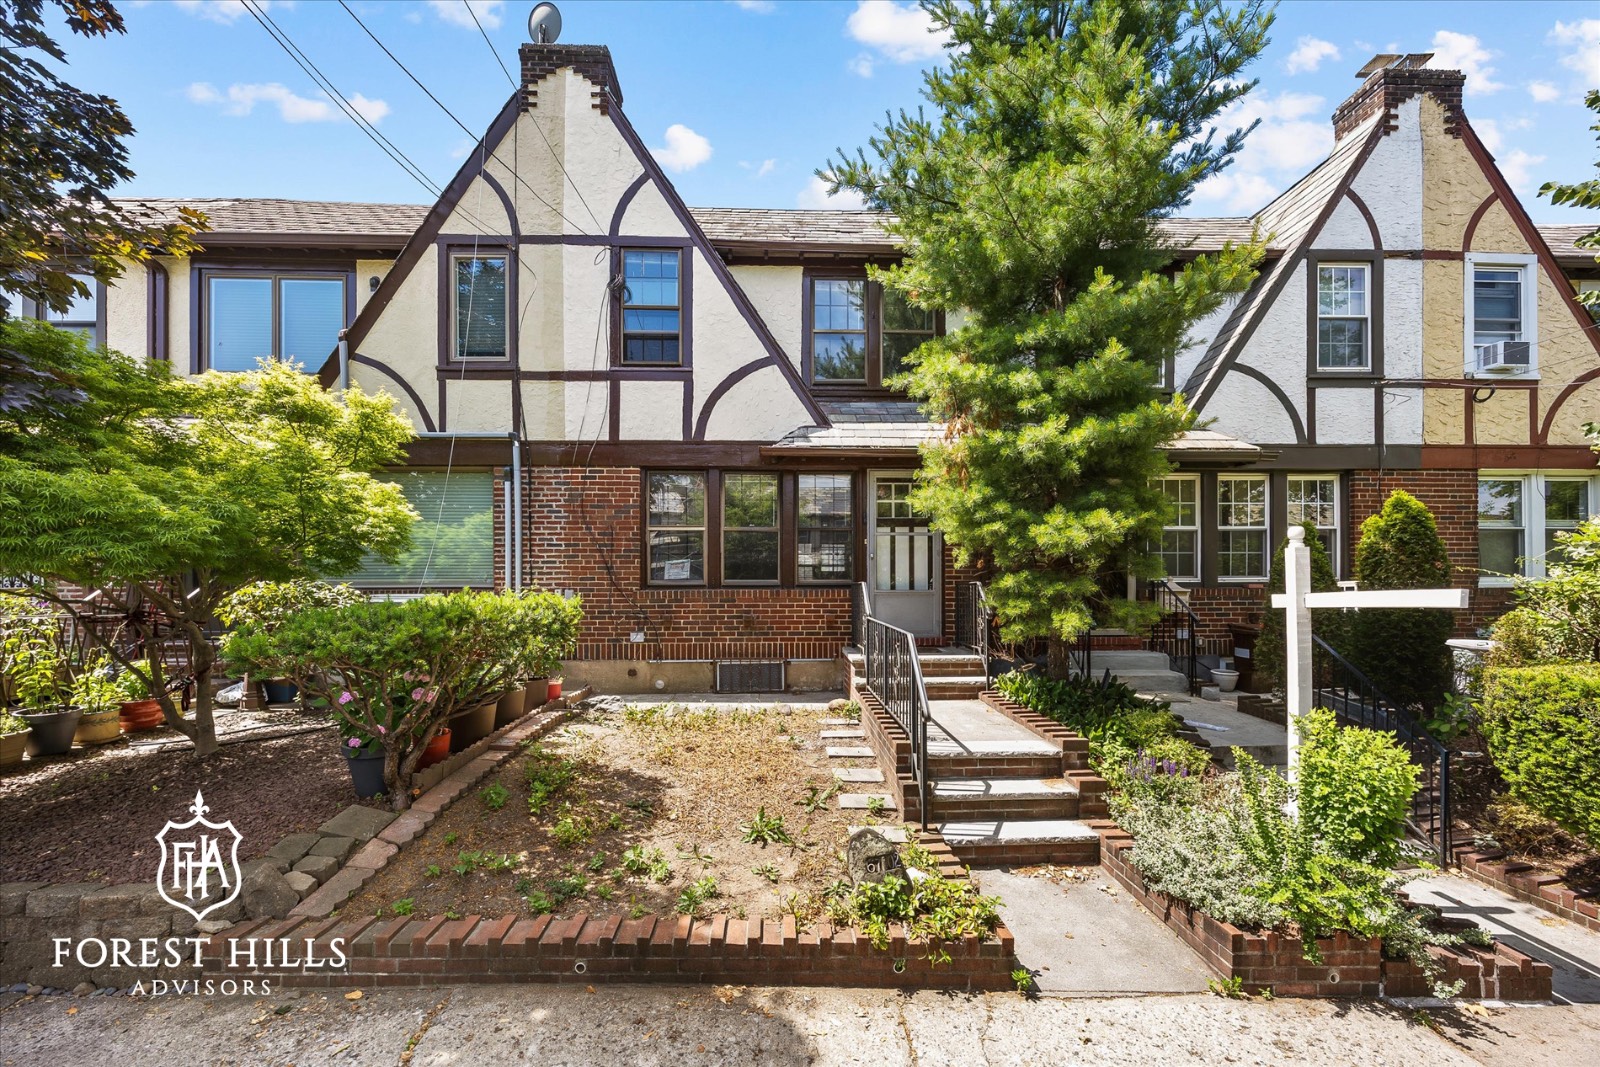
A Generational Home. A Singular Opportunity. Some properties are listed. Some are introduced. This is an introduction – to one of the most extraordinary residential offerings Forest Hills has seen in a generation. Not because of what has been done to it. Because of what has not. In nearly one hundred years of standing on this block, 67-102 Dartmouth Street has known only two families. Built in 1930 in the Tudor Revival tradition that defines the architectural soul of this neighborhood, this home passed from its original owners into the care of a single family who would hold it – cherish it, live fully within it, raise children and grandchildren inside its walls – for fifty-three years.
Three generations. One address. The kind of continuity that is not planned but simply lived, year by year, until it becomes something rare enough to stop you in your tracks. When a home like this comes to market, the word rare is insufficient. What you are looking at is a property that has been held, not flipped. Inhabited, not renovated for resale. Loved in the truest residential sense – which means its bones are intact, its original details are present, and the layers of compromise that accumulate in homes passed hastily from owner to owner simply do not exist here.
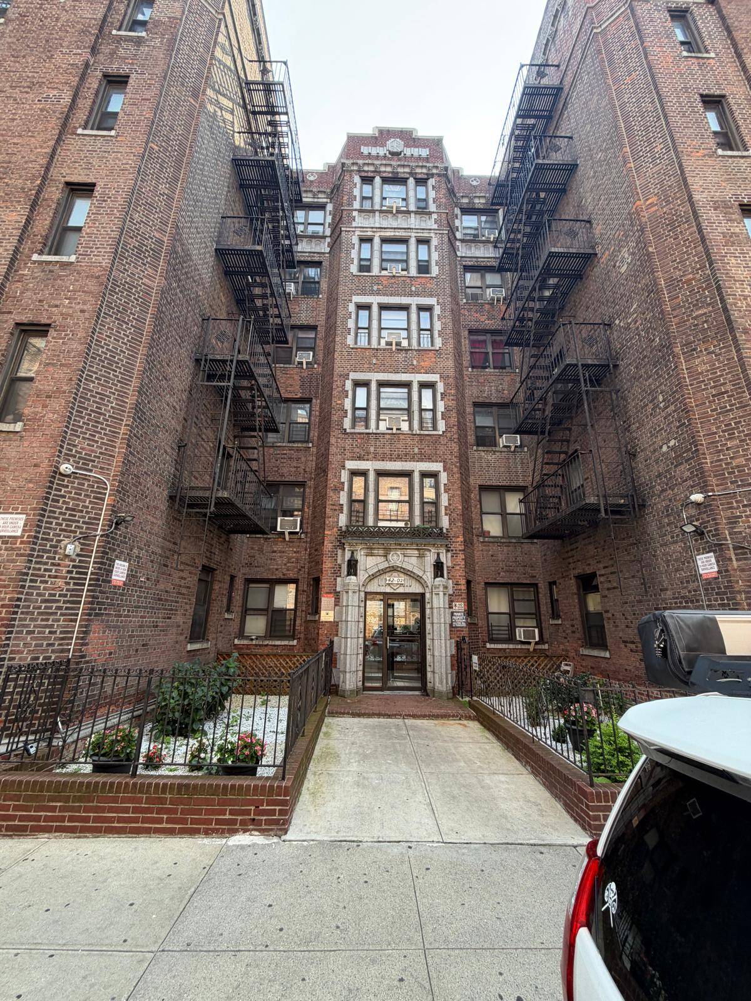
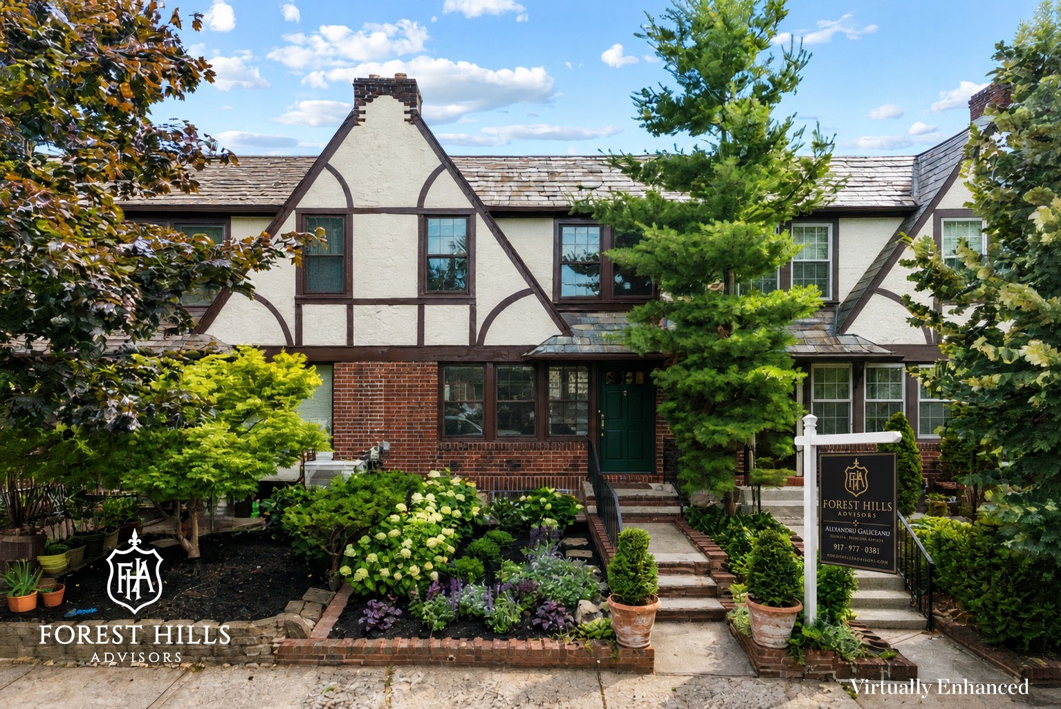
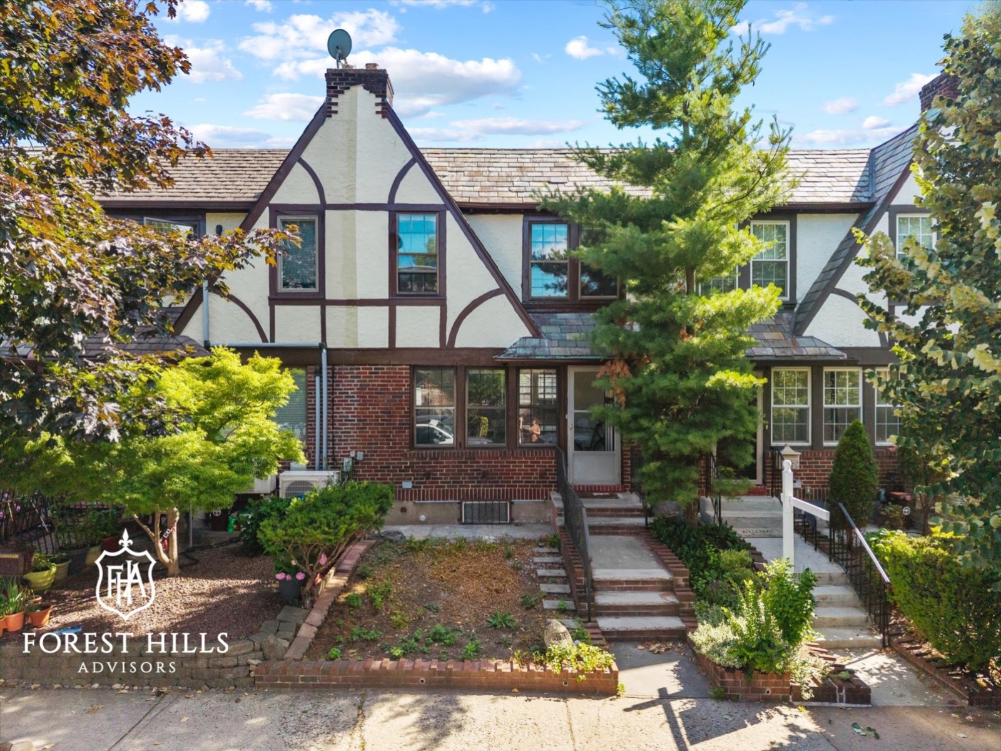
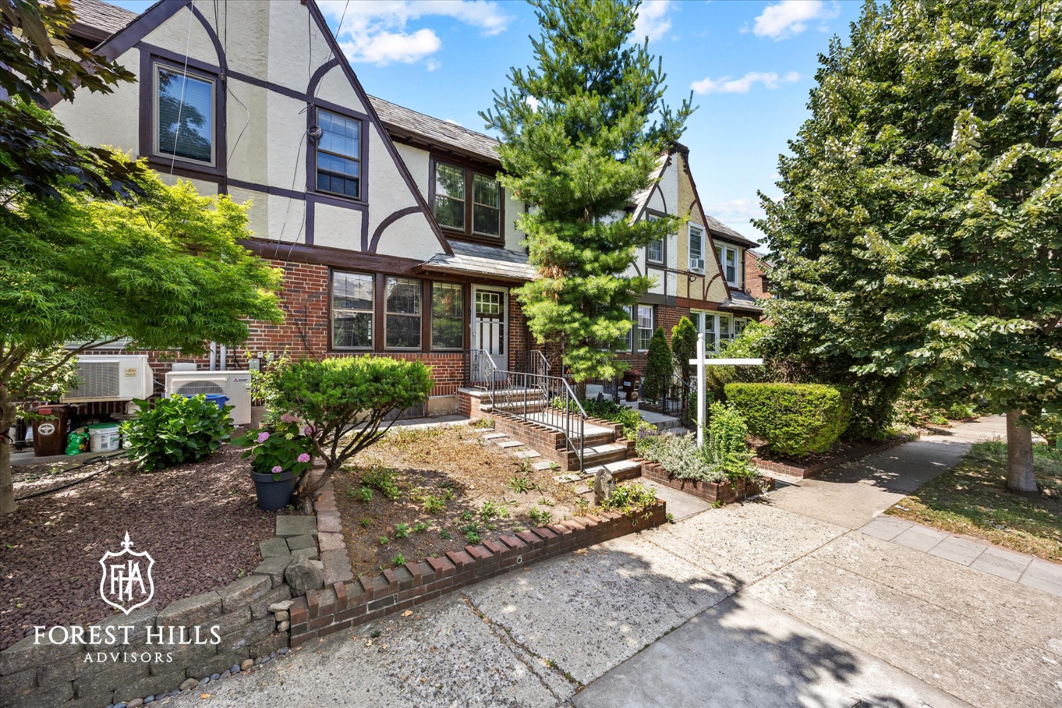
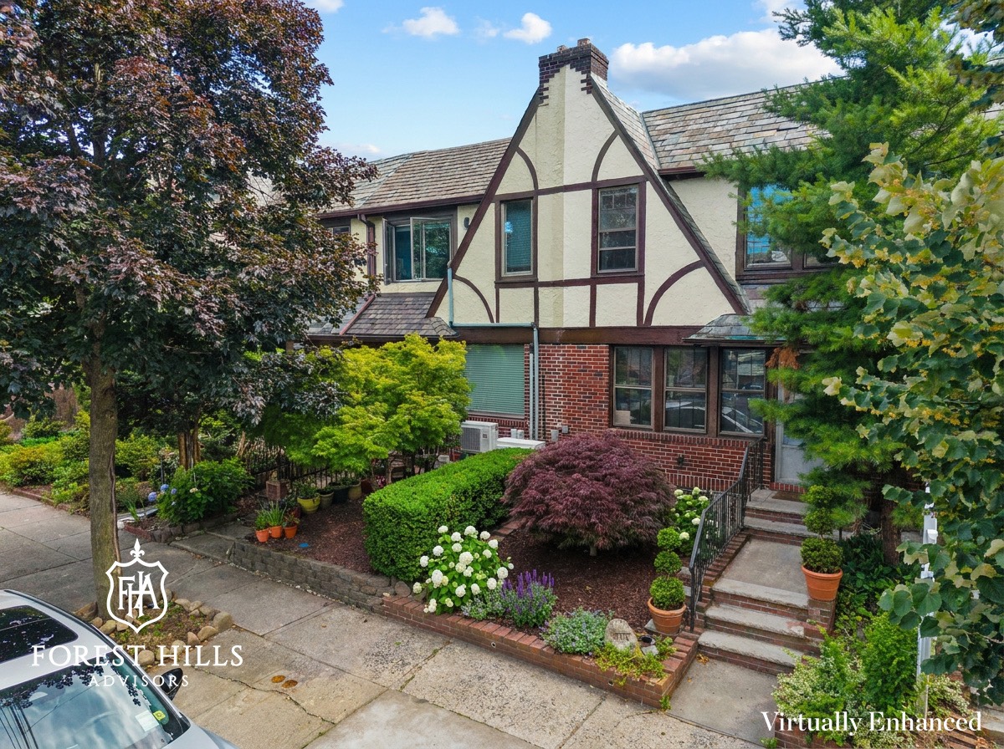
This house is clean. Architecturally honest. A canvas that has been waiting, with extraordinary patience, for the right vision to meet it. That vision is yours to write. The Tudor Revival facade announces itself with the confidence of a home that has always known what it is – steep gabled roofline, half-timber detailing in warm cream stucco, brick base, original slate-style shingles, and the kind of street presence that stops pedestrians on Dartmouth on a Tuesday afternoon.
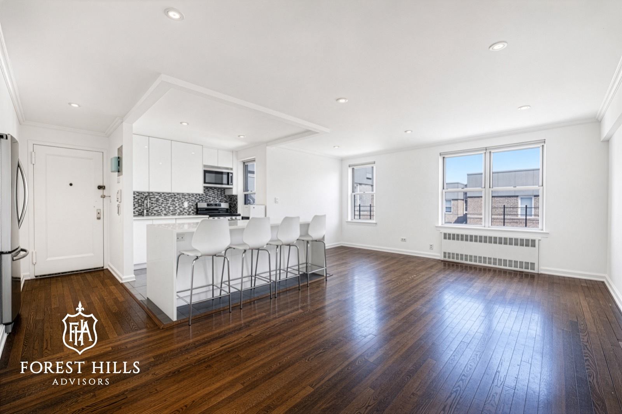
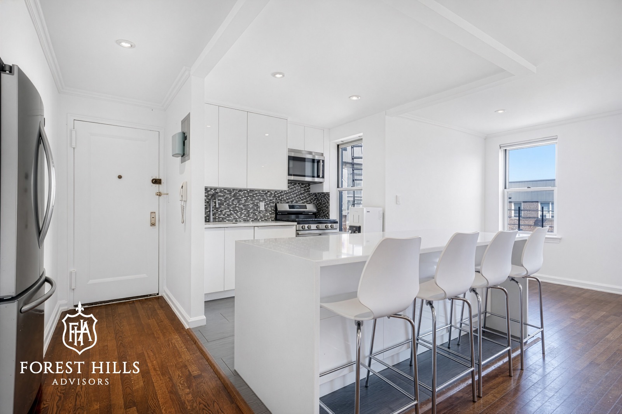
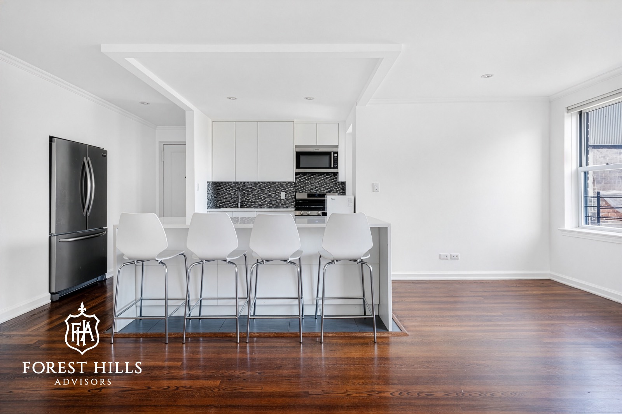
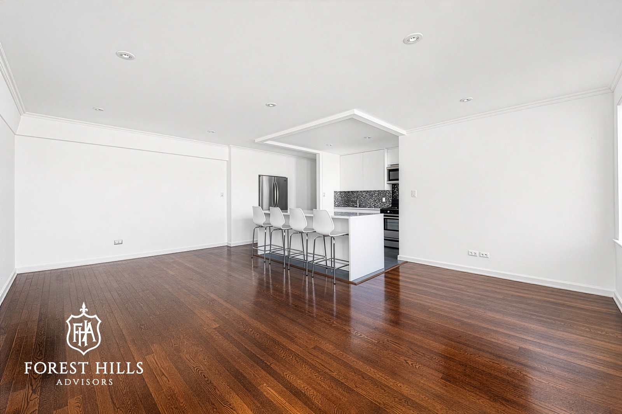
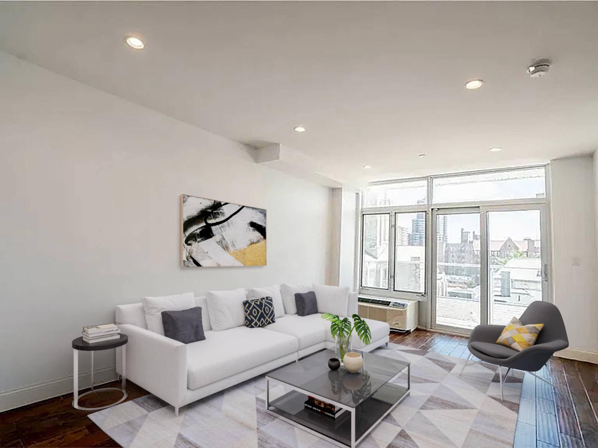
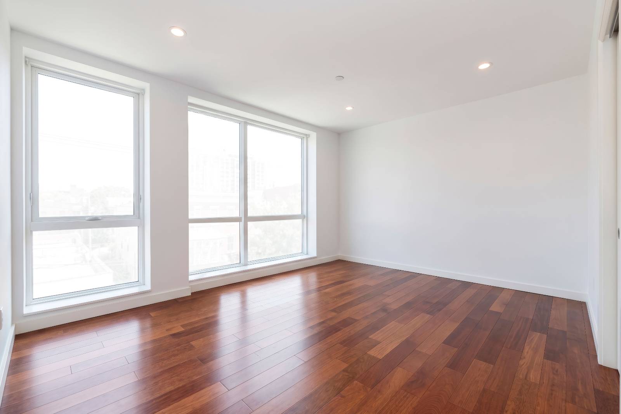
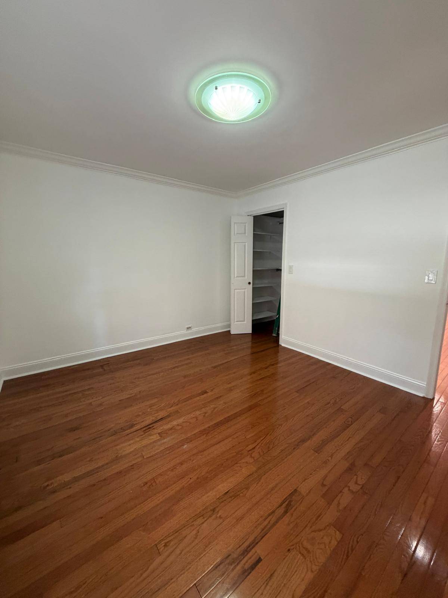
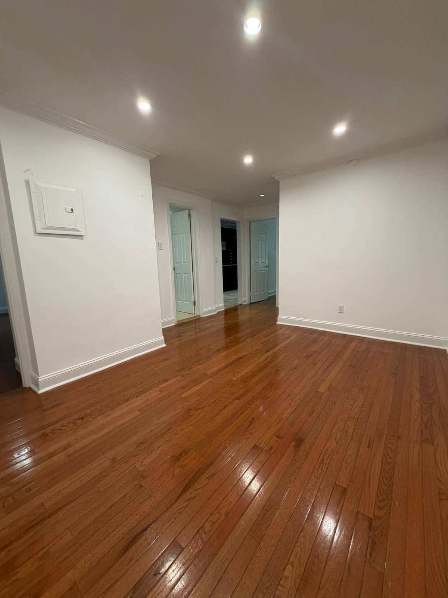
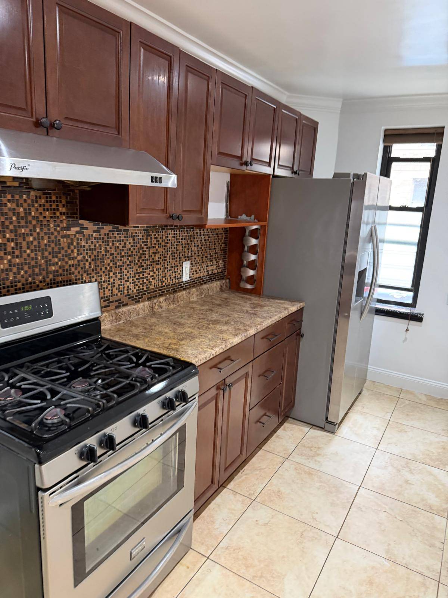
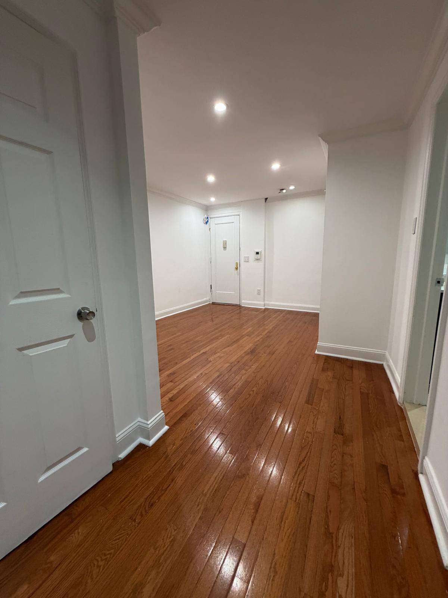
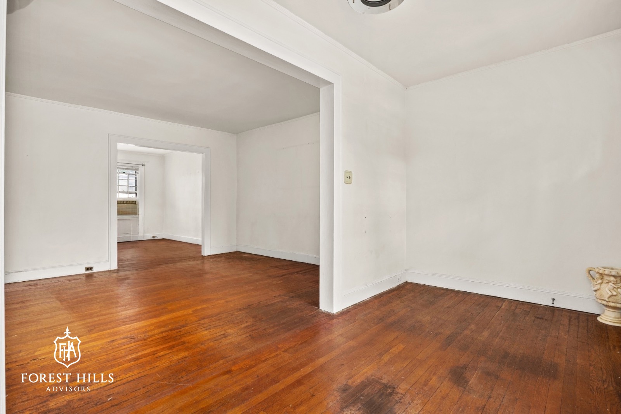
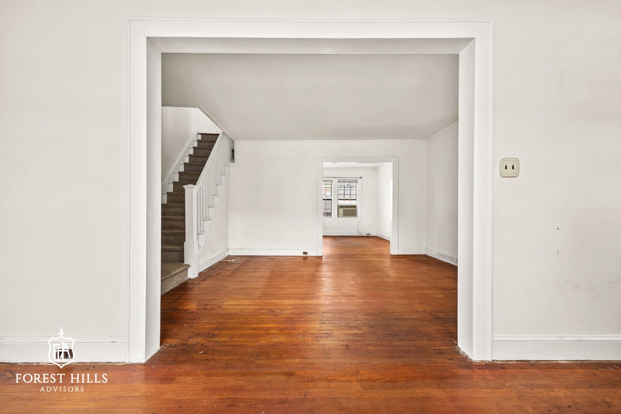
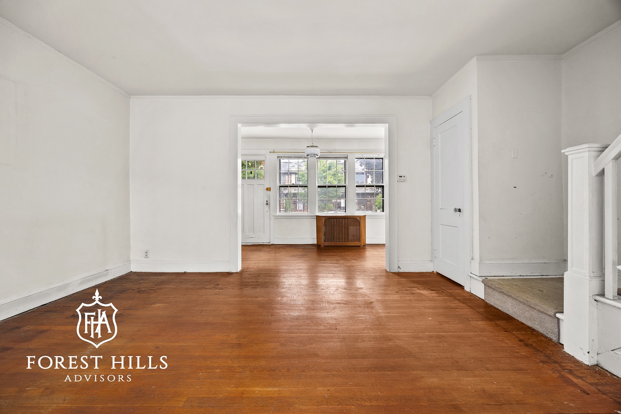
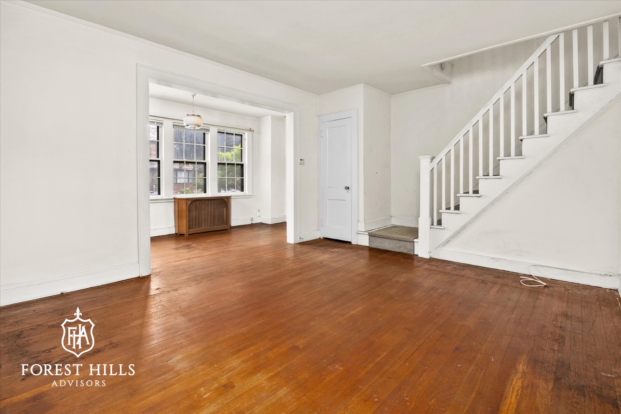
This is not architecture that needs explaining. It simply is. Step inside and the floor plan unfolds with the honest logic of 1930s residential design: a foyer that opens into a generous living room, a dining room beyond it, a kitchen at the rear with a back door to the patio. Original hardwood floors run throughout. Crown molding marks the ceiling perimeters. The proportions are true – rooms that were designed for living, not for square footage calculations.
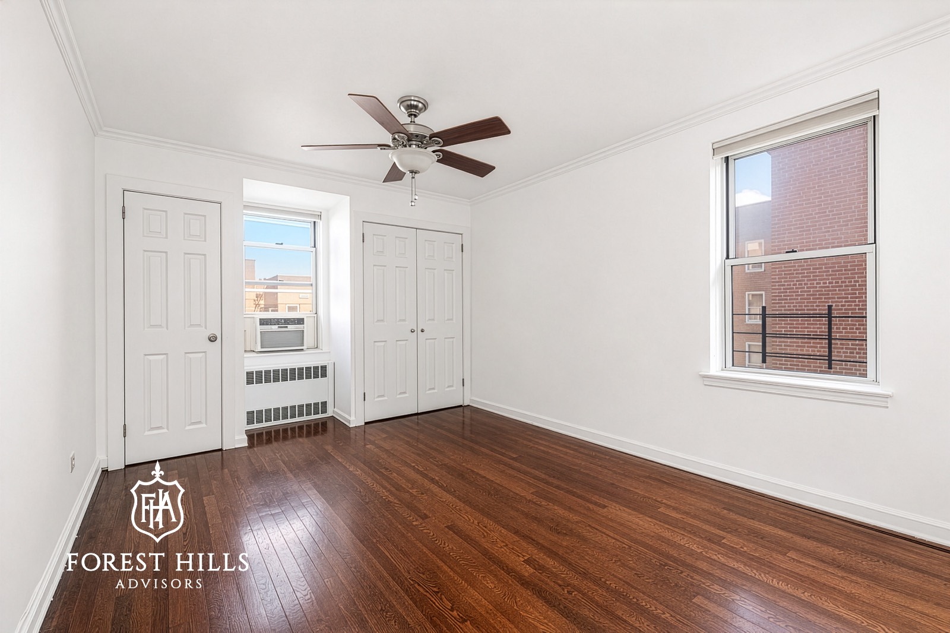
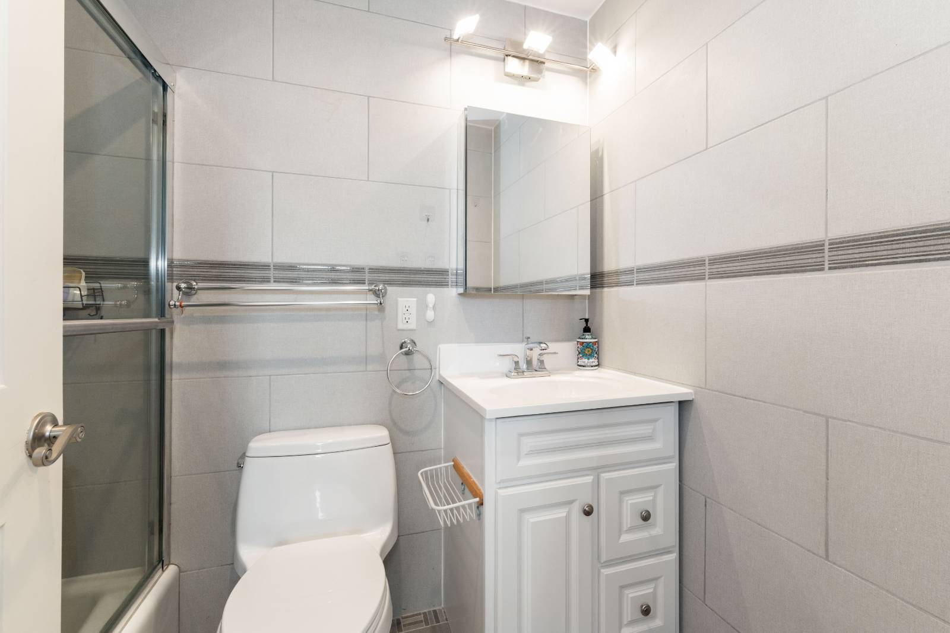
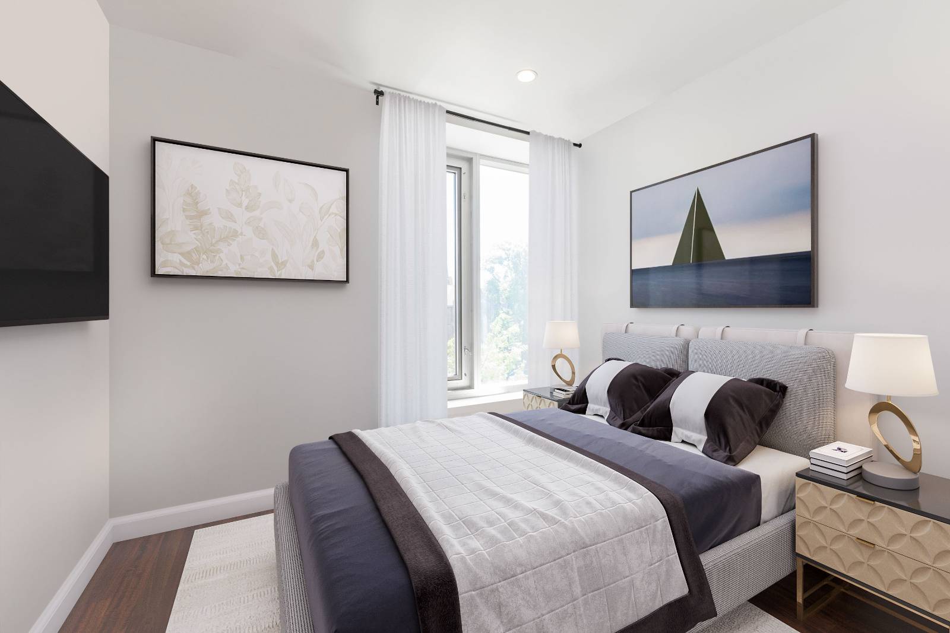
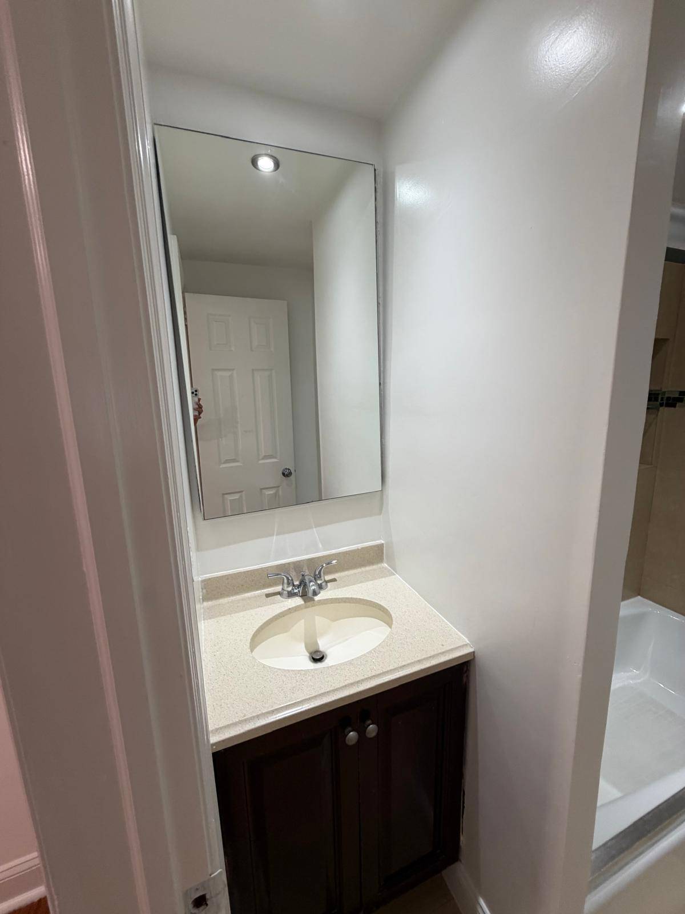
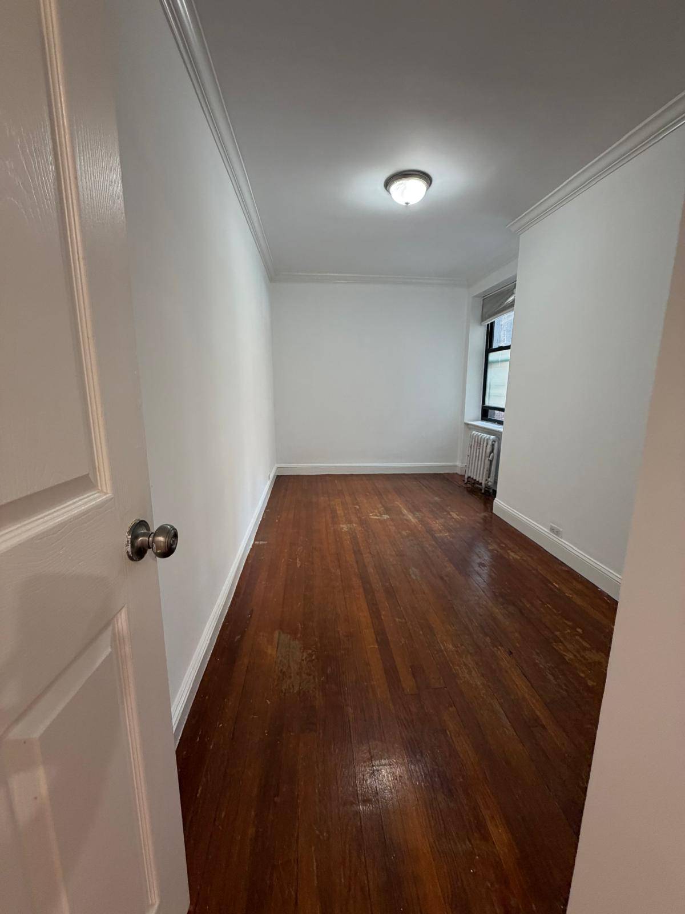
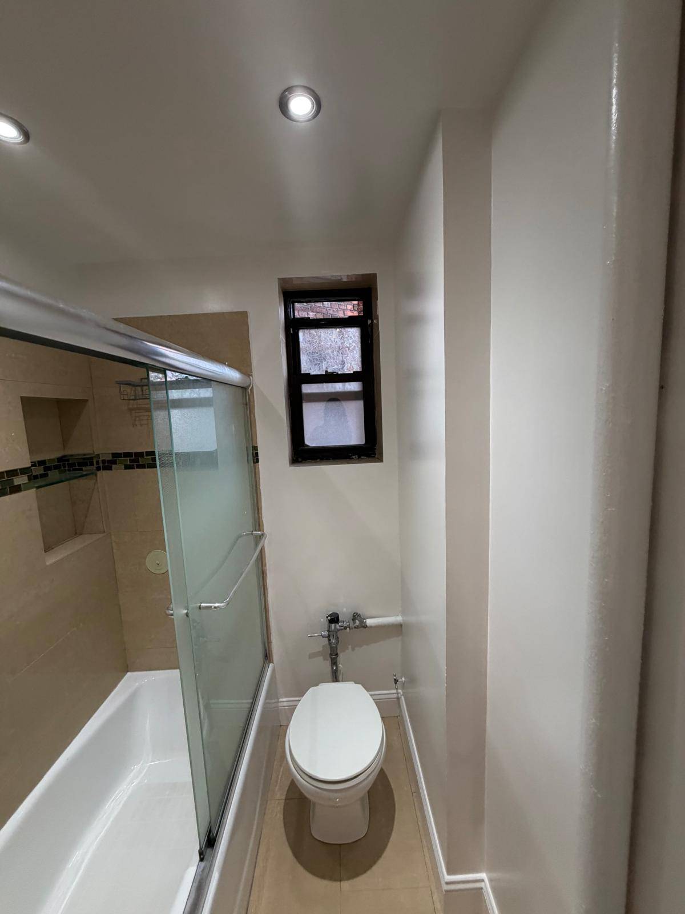
The first floor carries a secret the floor plan has been holding for decades: it accommodates a powder room naturally, elegantly, without sacrifice – a half bath waiting to be claimed in the space beside the staircase. One renovation decision, properly executed, and this floor transforms entirely. Upstairs, three bedrooms and a full bathroom occupy the second floor with the quiet efficiency of a plan that understood what families actually need.
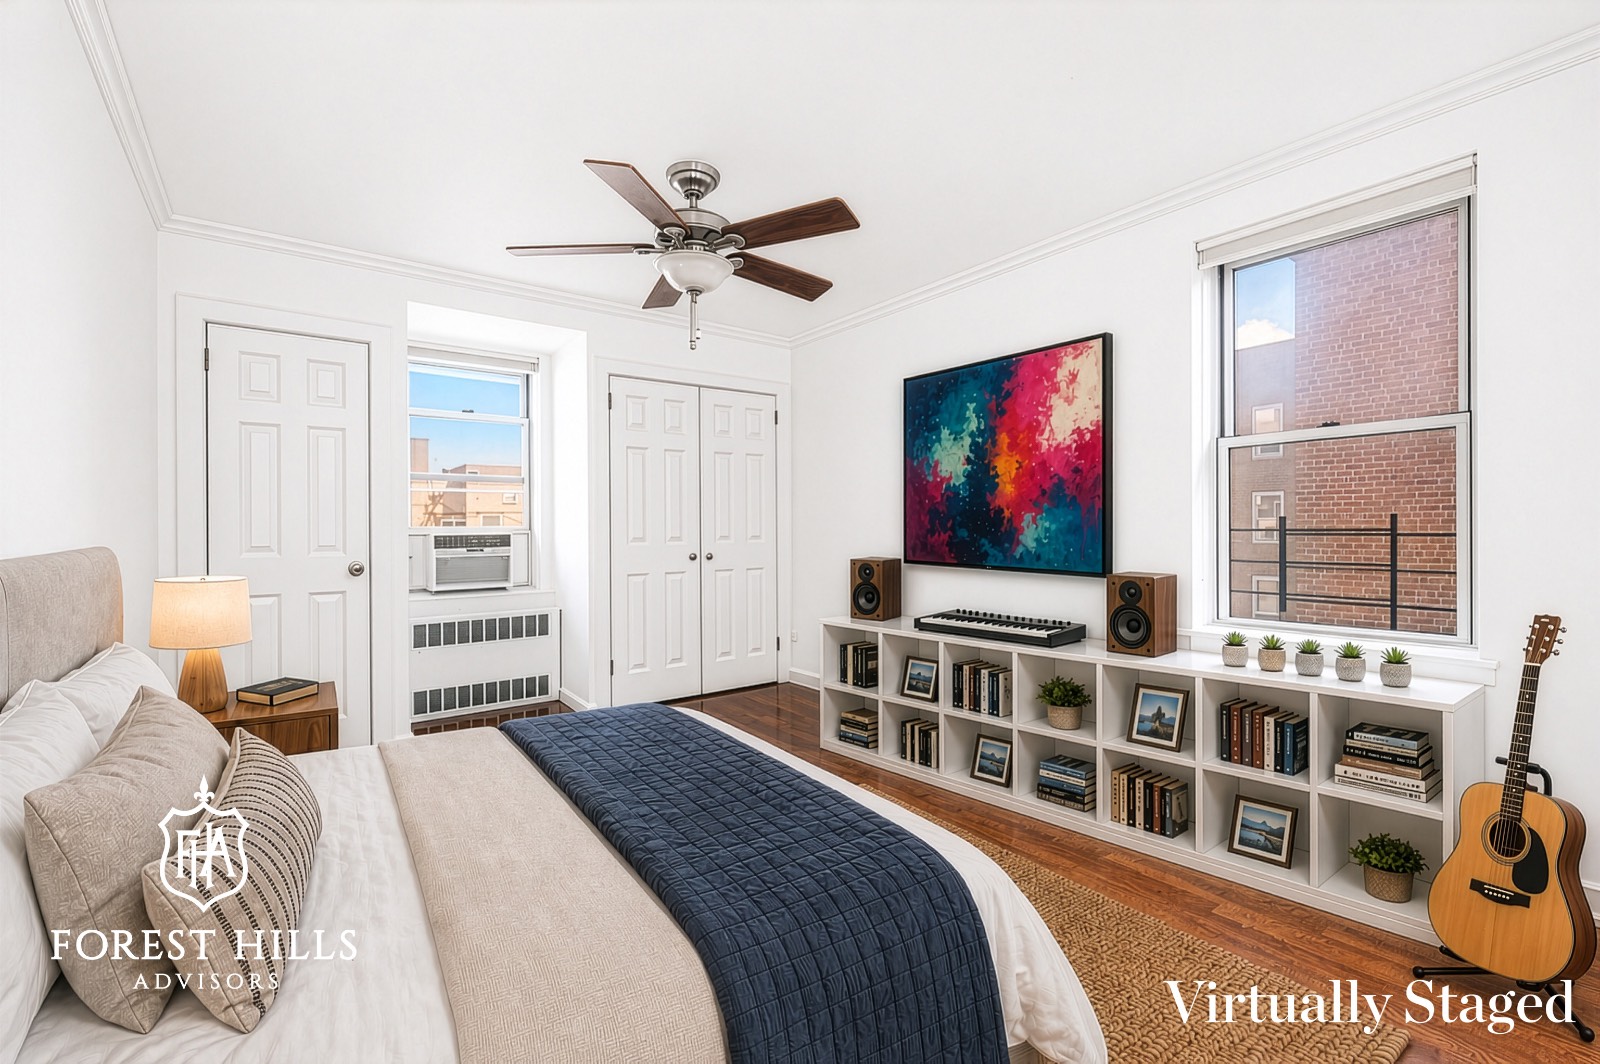
Each room has a window. Each room has light. Each room has the kind of proportional generosity that newer construction charges a premium to approximate and rarely achieves. Then there is the basement. Finished, paneled in warm knotty pine from paneled walls to coffered ceiling, anchored by a custom bar that has been pouring drinks in this house for longer than most apartments in this city have existed – the basement of 67-102 Dartmouth Street is not a storage room with ambition.
It is a room with a soul. An Elk Lodge in the best possible sense: the kind of space where serious people came to relax, and where the evidence of decades of genuine use has produced something that no designer can manufacture from scratch. Character. Atmosphere. History. Behind the main house, a rear patio opens to a substantial cinderblock garage with an A-frame roof – rare, practical, and in a borough where private parking is a genuine luxury.
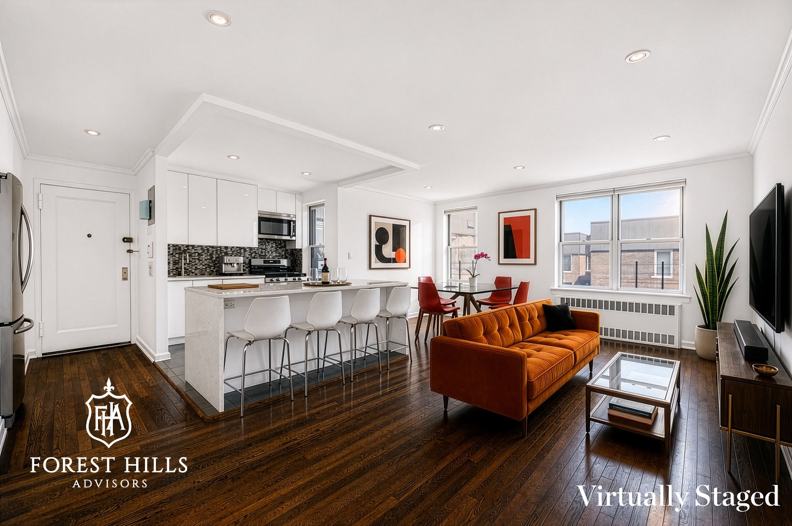
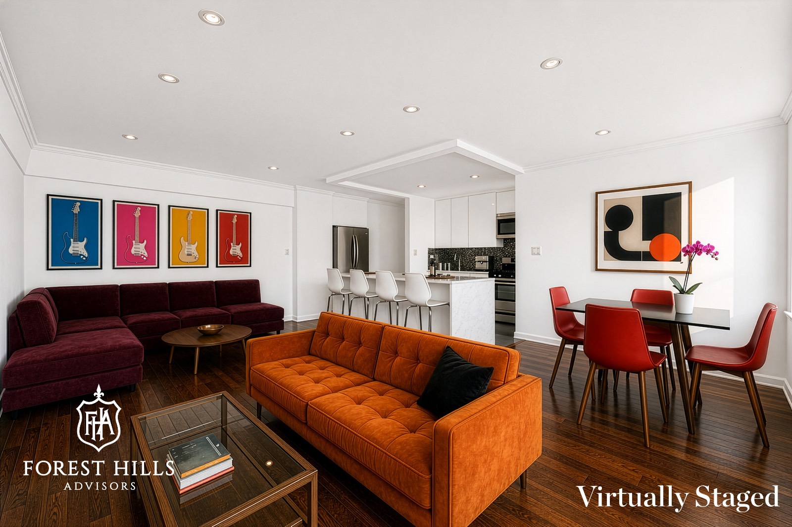
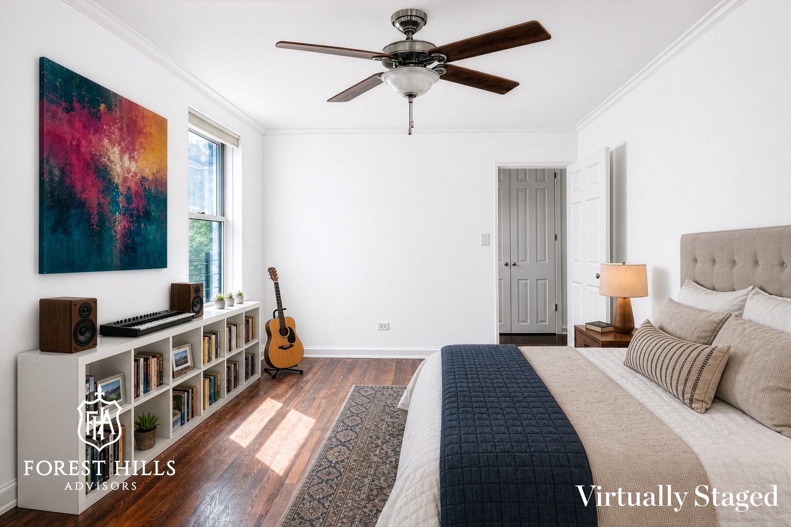
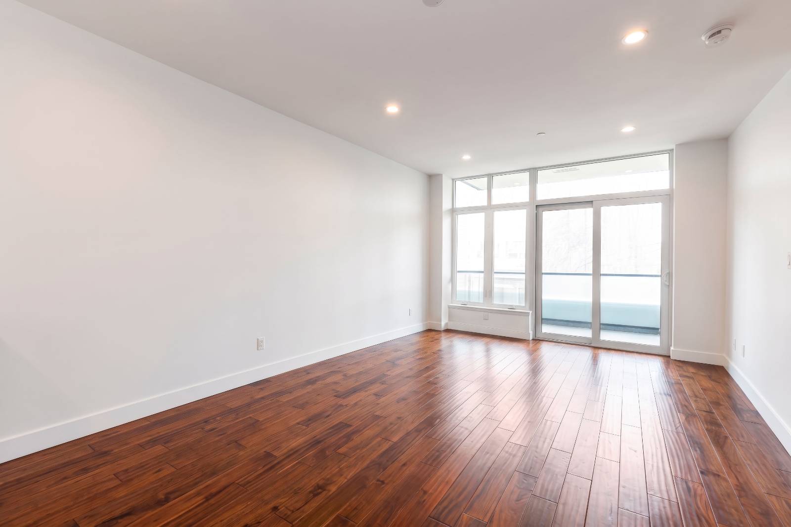
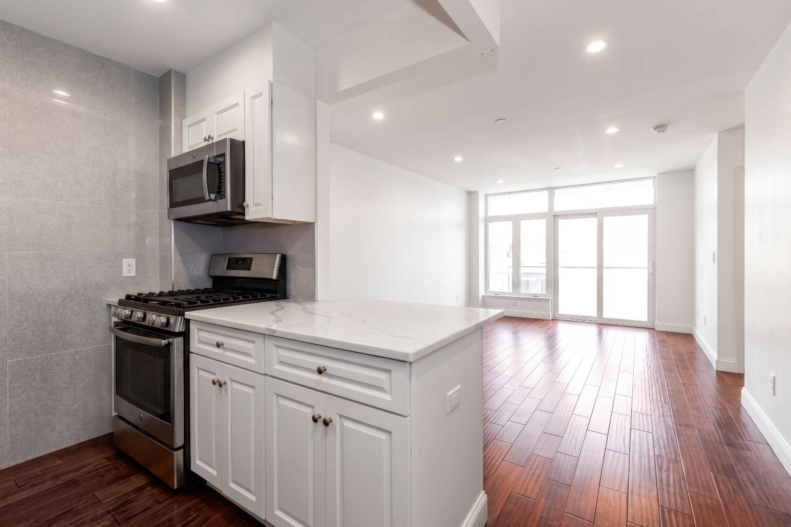
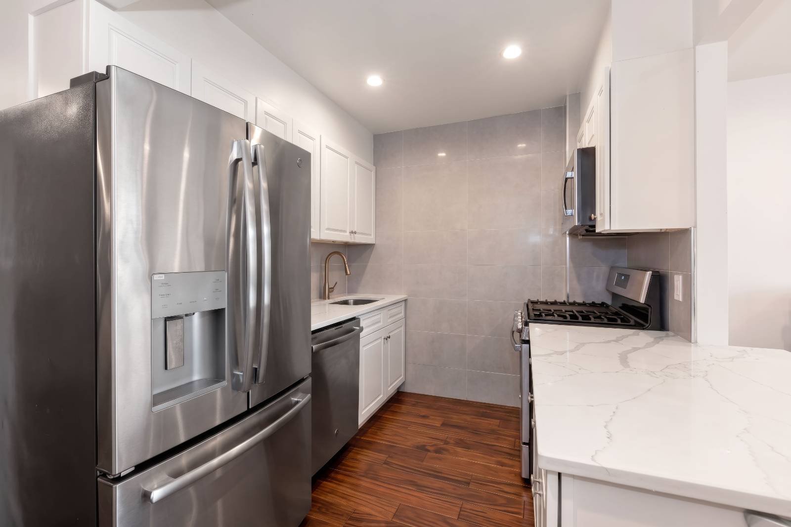
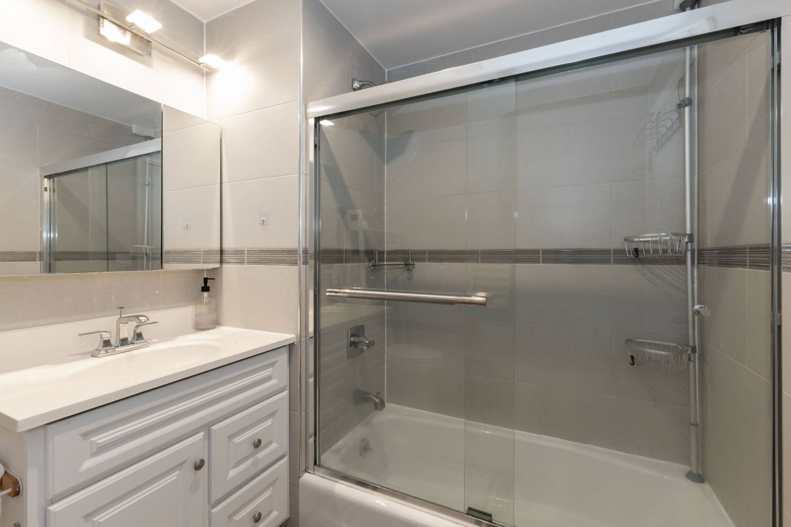
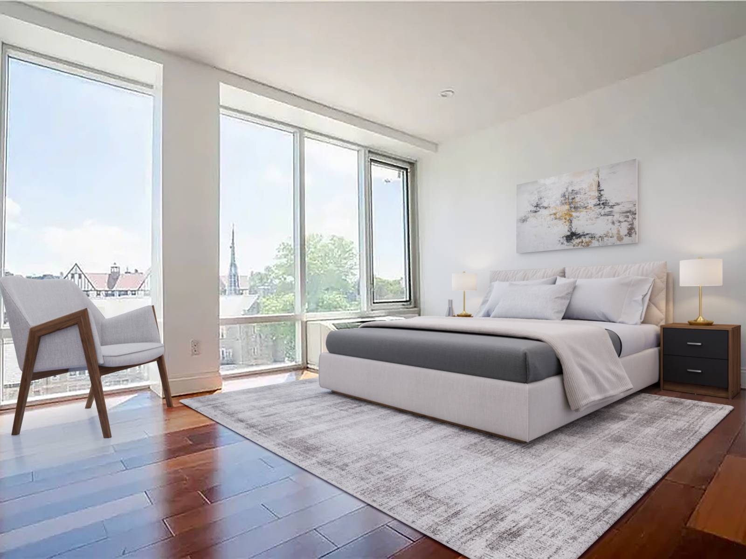
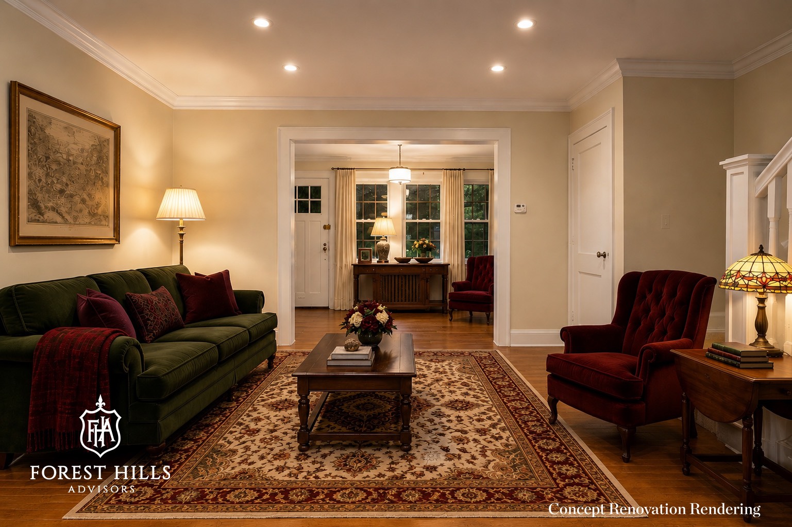
Bring your contractor. Bring your architect. Bring your vision. This home will require investment – and it will reward that investment at a level commensurate with its bones, its lot, and its location. Some photos have been virtually enhanced to showcase the property’s potential. Furniture and decor are digitally rendered. #Forest Hills Advisors Exclusive
Property details
- Bedrooms
- 3
- Full bathrooms
- 1
- Half bathrooms
- 1
- Total rooms
- 7
- Rooms
- Den, Media Room, Master Bedroom, Living Room, Laundry, Kitchen, Formal, Family, Dining
- Interior features
- Entrance Foyer
- Appliances
- Washer, Range, Microwave, Refrigerator, Dishwasher
- Flooring
- Hardwood
- Furnished
- Unfurnished
- Stories
- 2
Listed by: Alexandru Galiceanu, FOREST HILLS ADVISORS LLC,
Source: New York State MLS, MLS# 11894386
Copyright My State MLS. All rights reserved. Information is deemed reliable but not guaranteed

- Basement
- Finished
- Basement area
- 612 sq ft
- Below grade finished area
- 612 sq ft
- Year built
- 1930
- Construction materials
- Stucco, Brick
- Roof
- Slate
- Heating
- Steam, Natural Gas
- Water source
- Public
- Sewer
- Other
- Lot size
- 1,800 sq ft
- Patio and porch
- Patio
- Garage spaces
- 1
- Garage type
- Detached
- View
- Street
- Annual taxes
- $8,702
- Tax year
- 2026
- Original list price
- $978,000
- Available from
- July 22, 2026
- Near train
- Yes
- Near bus
- Yes
- School district
- NEW YORK CITY GEOGRAPHIC DISTRICT #28
- Zoning
- Residential
LavaZoo sends your inquiry directly to the listing agent — and only the listing agent. Not like other platforms.
Contact listing agent
Thank You for Your Submission!
You might also like